Fink
The workhorse of residential roofs. W-shaped webbing, efficient lumber use, suits most gable roofs.

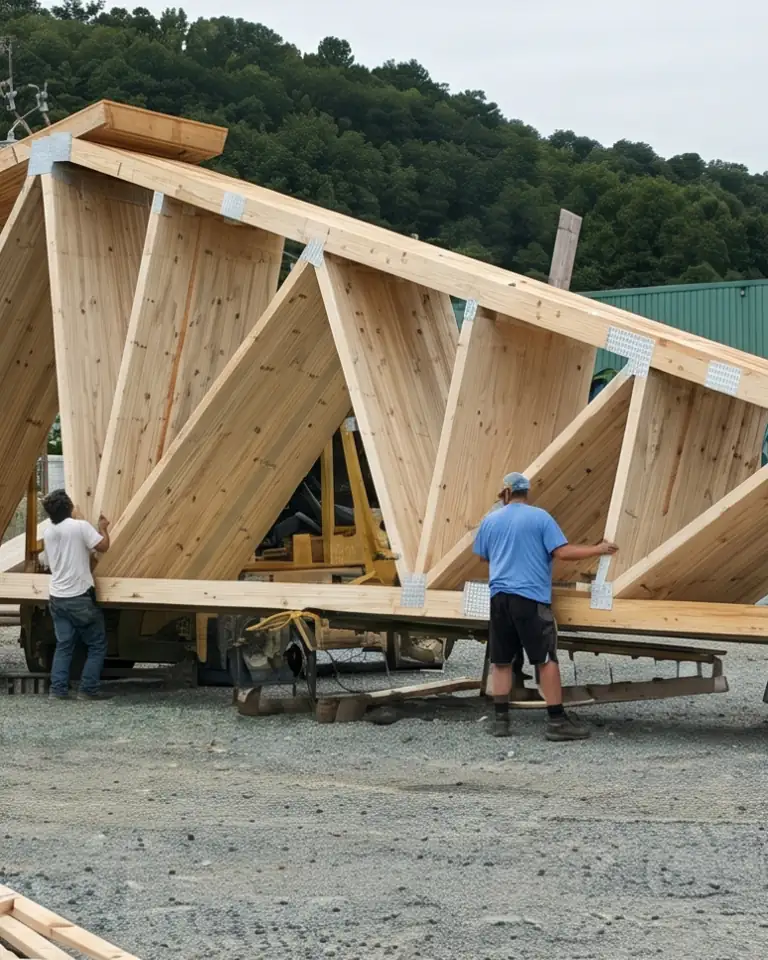
Roof Trusses: Engineered & Built in Abbotsford, BC
Using state-of-the-art technology and manufacturing equipment, Alliance builds quality roof trusses engineered to your project, delivered on your building schedule, even when the plans change.
What is a roof truss?
A roof truss is a pre-engineered wood frame (top and bottom chords joined by triangulated webs and pressed steel connector plates) designed to carry your roof's loads across the span without interior bearing walls.
Because each truss is designed and built in a controlled facility to your exact spans, pitch, and loading, it arrives square, consistent, and ready to set: no cutting rafters on site, no guesswork. Alliance is a member of the Western Wood Truss Association of BC , and every truss we produce is quality certified to meet or exceed BC Building Code, ICBO, TPIC, and ANSI/TPI standards.
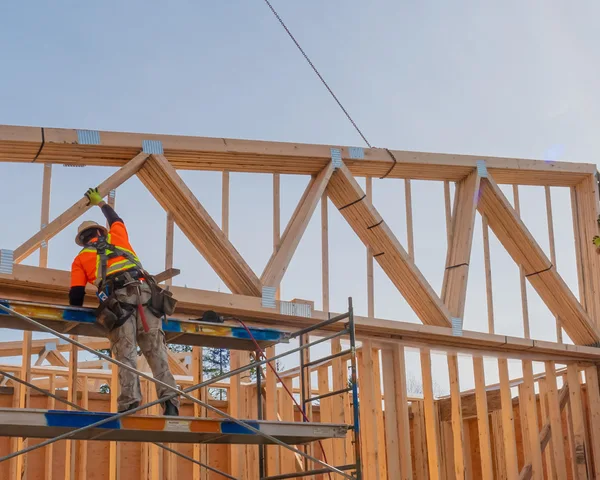
Know what you're ordering
Most roofs are built from a handful of standard profiles, customized to your span, pitch, and loading. You don't need to choose before you call (your drawings determine the profile), but knowing the names makes the conversation faster.
The workhorse of residential roofs. W-shaped webbing, efficient lumber use, suits most gable roofs.
Vertical and diagonal webbing for heavier loads and longer spans than a standard Fink.
Sloped bottom chords create a vaulted ceiling without exposed beams or site-built rafters.
A framed room built into the truss: bonus space over garages and storey-and-a-half homes.
Single-slope profile for additions, lean-tos, shed roofs, and modern single-pitch designs.
Open-web floor trusses that span further than dimensional lumber and leave room for services.
Gambrel, hip sets, girders, and full custom profiles too, including the curved one-offs in our past projects . If you can draw the roof, we can engineer the truss.
Why builders choose Alliance
State-of-the-art design software and manufacturing equipment engineer each truss to your project: strong, accurate, and lumber-efficient.
Priced against your actual drawings, not a padded per-truss guess. You see where the number comes from.
WWTA member; certified to meet or exceed BC Building Code, ICBO, TPIC, and ANSI/TPI. Inspected before anything ships.
Ongoing communication keeps orders on your building schedule (even when plans change mid-project), delivered on our own fleet.
From a single garage roof to multi-building phases. Homeowners can order direct. You don't need to be a contractor.
Need it stood up too? Our framing crews set the trusses we build. One supplier, one point of accountability.
Budget honestly
There's no honest price-per-truss chart. Anyone showing you one is guessing. Truss pricing is engineered per project, and these are the levers that move it:
Wider buildings and steeper roofs use more lumber and heavier engineering. Span is the single biggest factor in truss cost.
Twenty identical Finks cost less per truss than twenty different profiles. Vaults, attic rooms, and hips add design and setup time.
Snow load for your region, heel heights for insulation, and bearing conditions all change the lumber and plate requirements.
Quantity and current lumber-market pricing round out the picture. The only accurate number is a quote against your drawings, which costs you nothing.
How to order
Full architectural drawings are the gold standard, but they're not the entry requirement. Here's the checklist, best to minimum:
The complete picture and the fastest path to a quote.
Building dimensions and roof pitch, the minimum to start engineering. Add heel height and overhang where you have them.
Flat, vaulted, attic room, or tray, plus site location, which sets the snow load and delivery plan.
Missing something? Send what you have: a dimensioned sketch or a clear photo of hand drawings is enough to start.

Questions
Architectural drawings are ideal: roof plan, elevations, and sections. Without full drawings, a sketch with building dimensions, roof pitch, heel height, and overhang details is enough to start. Our design team will tell you exactly what's missing.
Yes. Alliance is a member of the Western Wood Truss Association of BC, and our trusses are quality certified to meet or exceed BC Building Code, ICBO, TPIC, and ANSI/TPI standards, with engineered drawings produced for each project.
There's no honest flat price per truss. Cost depends on span, roof pitch, profile complexity, loading (like regional snow load), heel height, quantity, and current lumber prices. Simple repeated profiles cost less per truss than one-off complex shapes. A quote against your drawings is the only accurate number, and it's free.
Yes. Garages, shops, additions, renovations. You don't need to be a contractor. Send drawings or a dimensioned sketch and our design team handles the engineering.
Engineered roof trusses routinely span far further than dimensional lumber rafters, often clearing an entire building with no interior bearing walls. The exact span depends on the profile, pitch, loading, and lumber, all of which our design team engineers to your project.
Never, not without a sealed repair detail from the truss engineer. Field modifications void the engineering and can compromise the roof structure. If a truss needs to change, contact the manufacturer for an engineered repair.
Stop chasing your truss supplier
Stop chasing quotes, handling late deliveries, and ending up with trusses that don't fit. Alliance has the experience and capacity to deliver on our promises and maintain the critical path of construction.