
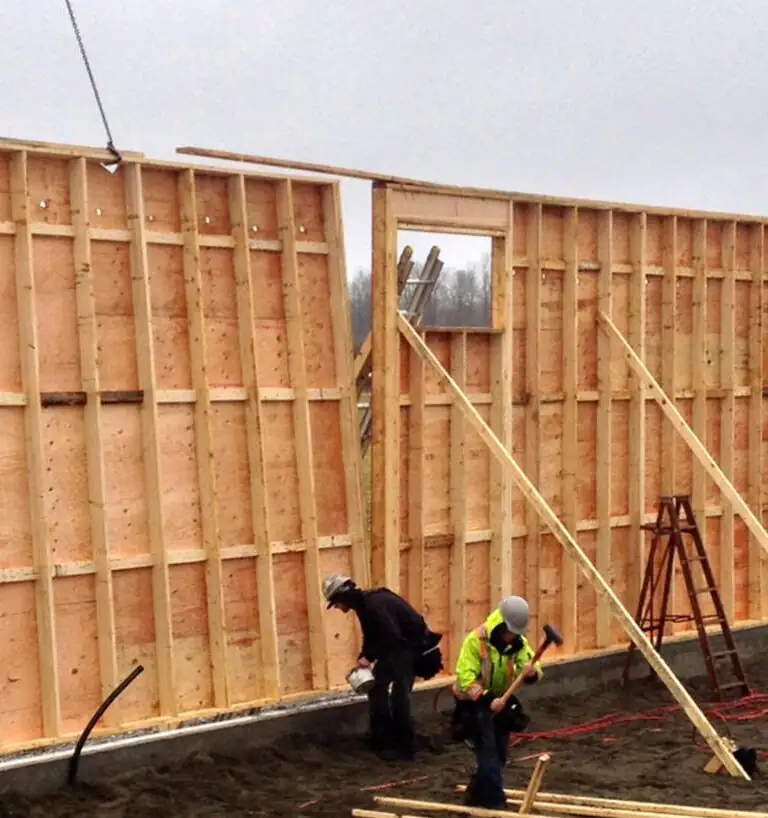
Prefab Wall Panels: Built in BC
Stand walls.
Don't build them on site.
Prefabricated wall panels framed in our controlled facility from engineered drawings: cut, squared, and labelled, so your crew assembles instead of measuring lumber in the rain.
What are prefab wall panels?
Framing that moves indoors
Stick framing puts your schedule at the mercy of three things you can't control: weather, crew availability, and the accuracy of whoever's holding the saw. Panelized framing moves that work into the plant.
Each wall section is built on a framing table from shop drawings engineered for your project, then trucked to site in installation order. The result is a framing phase measured in days instead of weeks, a labour line you can actually quote, and walls that are square because they were built square, not coaxed there with a sledge on a muddy site.
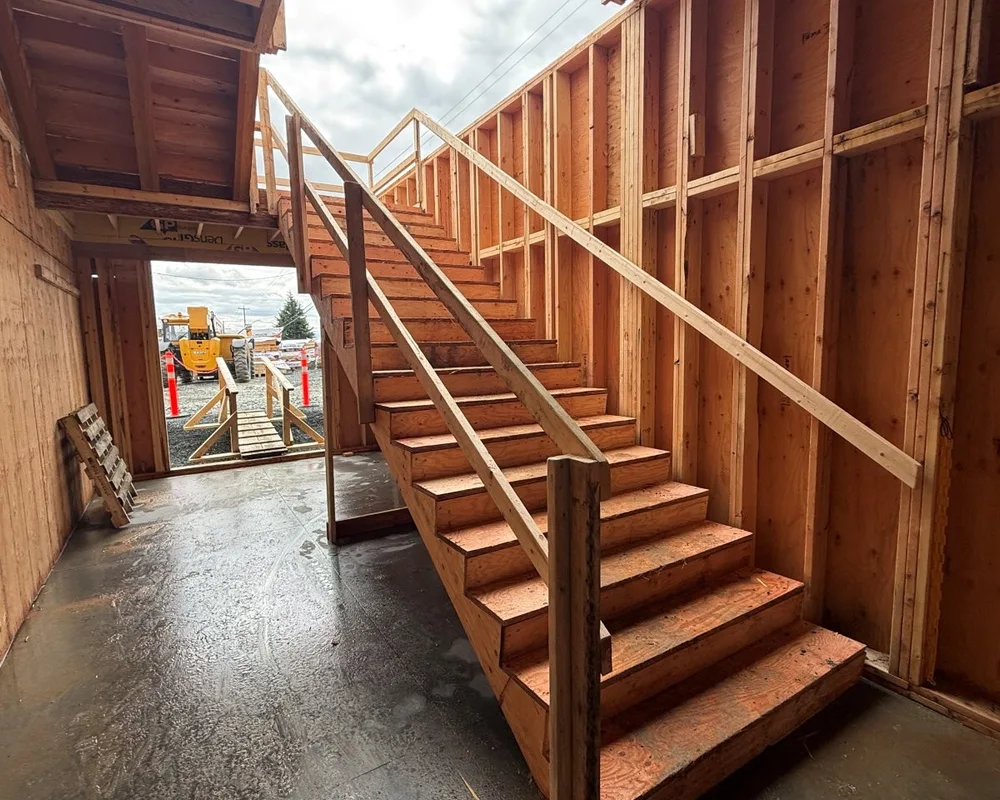
Why builders switch
Six reasons panels beat stick framing
The savings aren't in the lumber. They're in the labour, the schedule, and the predictability.
Compressed schedules
Walls stand in days, and the roof truss package follows immediately behind. Panelizing the framing phase pulls weeks out of your critical path.
Fixed labour costs
Controlled factory hours replace variable on-site framing hours. Labour becomes a quotable line item, not a moving target you find at the end of the job.
Engineered accuracy
Every panel is cut and assembled to shop drawings and jig-squared. Openings, point loads, and shear details are resolved in advance.
Weather-proof
No quality or productivity loss to rain, snow, or heat. Panels are built indoors, then delivered when your site is ready for them.
Less site waste
Offcuts stay at the plant where they're sorted and recycled. Cleaner sites, lower disposal costs, less time managing a waste pile.
Custom per project
Multi-family, commercial, agricultural, and custom residential. Every package is engineered to your drawings and jurisdiction, never a template.
How it works
From drawings to delivered panels
The same design, production, and logistics teams behind our roof trusses handle every panel package, so walls and trusses arrive coordinated, engineered together and scheduled together.
Panel Engineering
Your architectural drawings become a panel layout plan: wall elevations, shear details, point loads, and openings resolved before a single stud is cut.
Factory Assembly
Panels are framed on jigs in our Abbotsford facility, squared, sheathed where specified, and labelled to match the layout plan and install sequence.
Sequenced Delivery
Loads arrive stacked in installation order, scheduled by the logistics team that coordinates with your site staff until the last panel stands.
Want it stood up too? Alliance framing crews install the panels we build. Ask about supply-and-install when you request your quote.
Panels vs stick framing
Prefab wall panels vs framing on site
The material cost is close. The difference shows up in labour, schedule, and predictability.
| Factor | Prefab Wall Panels | Stick Framing On Site |
|---|---|---|
| Framing speed | Days: stand & fasten | Weeks: measure, cut, build |
| Labour cost | Fixed, quotable | Variable, weather-dependent |
| Weather risk | Built indoors | Exposed to rain, snow, heat |
| Square & accuracy | Jig-built to drawings | Depends on the crew & the day |
| Site waste | Offcuts stay at plant | Disposal handled on site |
| Material cost | Comparable | Comparable |
General guidelines. Your specific project may differ. Ask for a project-specific comparison against your stick-framing numbers.
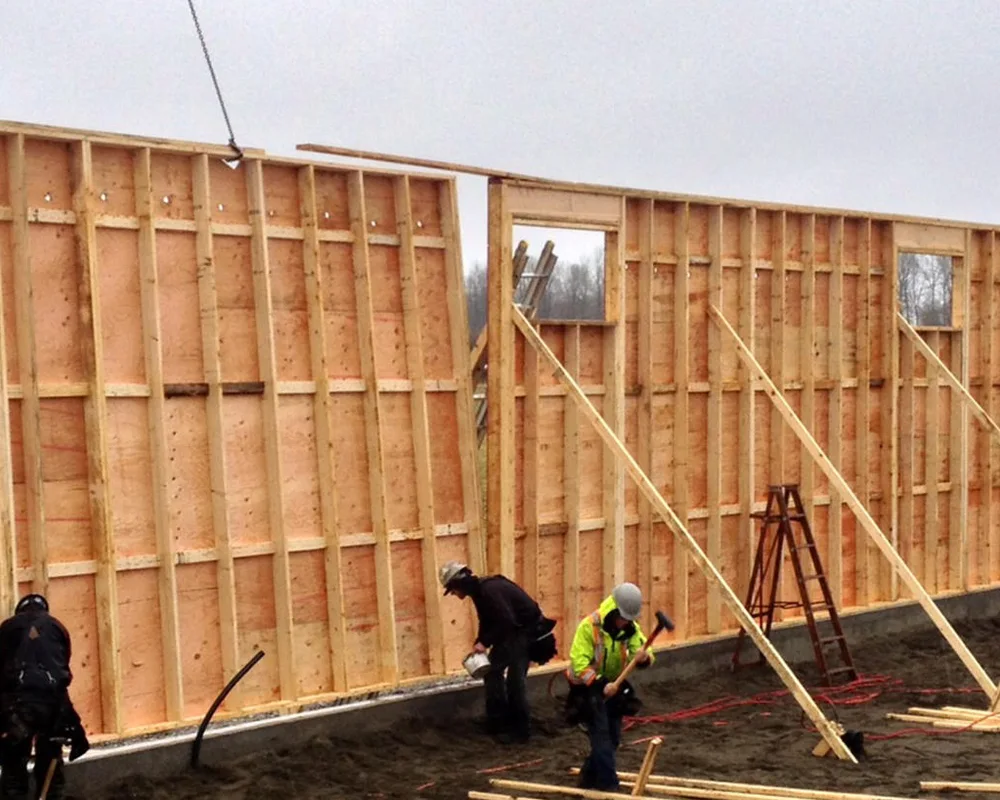
Where we deliver
Panels delivered across BC
Panel packages ship from Abbotsford across the Lower Mainland and Fraser Valley, plus the Sea-to-Sky corridor, Vancouver Island, and the BC Interior. If our trucks can reach your trusses, they can reach your walls.
Questions
Prefab wall panel questions, answered straight
What are prefabricated wall panels?
Wall sections framed in a factory from engineered shop drawings, then shipped to site ready to stand, plumb, and fasten. Panels arrive cut, squared, and labelled to match the layout plan, so crews assemble rather than measure and cut on site.
Are prefab wall panels cheaper than stick framing?
Material costs are typically comparable. The savings are in labour. Controlled factory hours replace weather-dependent site hours, so labour becomes a fixed, quotable line item. Add the faster schedule and reduced waste, and the total installed cost is usually competitive or lower.
How much faster is framing with panels?
Dramatically faster, because the cutting and assembly already happened at the plant. Crews stand and fasten finished panels instead of measuring and cutting lumber. A phase that takes weeks with stick framing often stands in days, letting the roof package follow immediately behind.
What projects use prefab wall panels?
Multi-family residential, commercial, agricultural, and custom residential all use them. They're especially valuable on multi-family work and any project with a compressed schedule or fixed budget, where predictable labour and fast framing matter most.
Does Alliance deliver and install panels?
Yes. Packages are delivered on our own fleet, stacked in installation order and coordinated with your site staff. Our framing crews can also install them. Supply-and-install means one supplier from drawings to standing walls.
Are panels delivered with sheathing on?
Panels can be sheathed at the plant where the engineering specifies it, removing another step on site. The exact scope (framing only, sheathed, or with additional components) is set in the panel layout plan for your project.
Get a quote
Put your framing schedule back in your hands.
Engineered, factory-built wall panels delivered sequenced and ready to stand, from BC's largest truss and panel plant.